Munib Amjad
Tamam Urban Company
Structural Steel and MEP Coordination in Industrial Buildings
Coordinating Structural Steel Framing with Building Services
Industrial buildings have become increasingly complicated. These require structural steel framing but also require integration of mechanical, electrical and plumbing (MEP) building services.
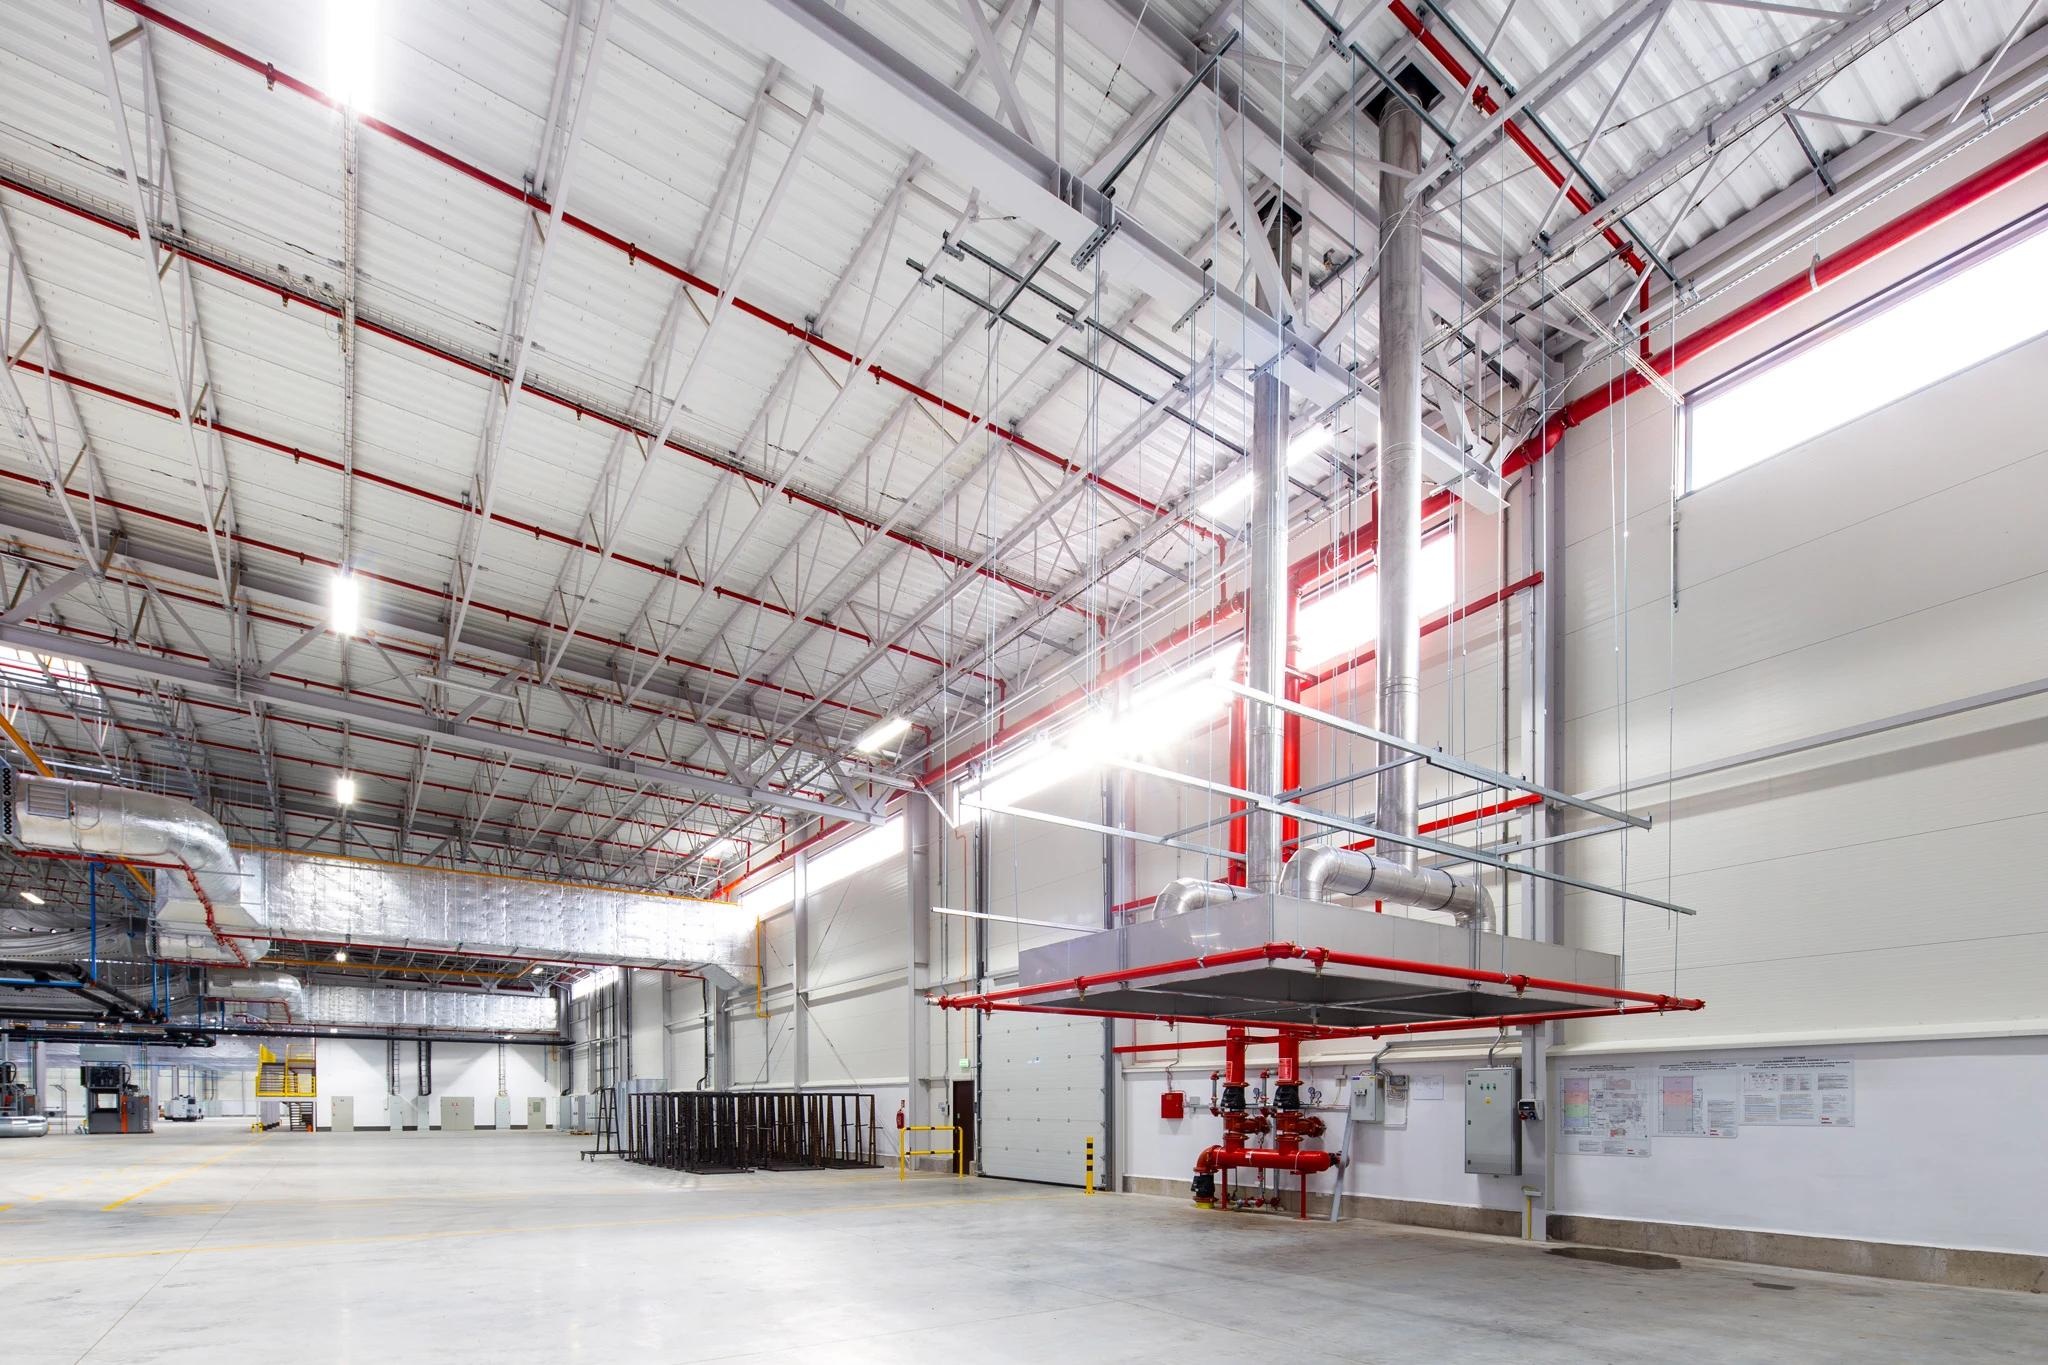
Structural steel framing is used to provide base support within a building, with engineering services providing ventilation, heating/cooling, electrical, fire prevention, drainage and water supply.
Whilst each service will have a different purpose, they will need to be coordinated within the building. If coordination isn’t carried out correctly, there can be clashes, structural changes, maintenance restrictions, delays and extra costs.
Therefore, coordination between structural steel framing and building services should be an important consideration when designing industrial buildings.
This article will explain why structural and MEP coordination within industrial buildings is important; common issues, solutions and things to consider when designing.
1. Understanding Structural Steel Framing and Building Services
Structural steel is an engineered element within a building. It is used to provide support to the building and transfer loads safely to the foundations. This can include:
- Primary steel columns and rafters
- Roof trusses and portal frames
- Secondary beams, purlins
- Wall girts
- Bracing
- Connection plates and support
Building services will be installed within or around the structural steel.
These services can be:
- Mechanical – Air conditioning (HVAC), ventilation ducts, extraction, air distribution.
- Electrical – Electrical supplies, lighting, cable trays, electrical conduit, control panels, communications.
- Plumbing – Water supply, drainage, sanitary, industrial piping.
- Fire Prevention – Sprinklers, hydrants, alarms.
Each service will require space, access to install, points to connect to and maintenance access.
Ensuring that all these requirements can be met.
2. Importance of Coordination
One of the most common issues that can occur during the construction of industrial buildings is where the structural and engineering services aren’t coordinated during the design.
This could be where HVAC ducts need to go through areas which have structural bracing, cable trays need to go around roof trusses and large industrial pipes require additional support.
By coordinating early, you can identify any potential issues.
Benefits of coordinating include:
- Less clashes
- Less changes on site
- Better use of space
- Better access for installation
- Increased accuracy in planning
- Better coordination with contractors.
For steel buildings, it is really important to coordinate as many items will be manufactured off site. If changes are needed to the steel items, this can cause extra work in the workshop, replacement parts or new connections.
3. Considerations for Industrial Steel Buildings
There are several aspects to consider when coordinating structural steel framing and building services:
A. HVAC Ducts
HVAC systems can take up a lot of space within industrial buildings.
Large ventilation ducts may require installation through areas at roof height, around the structural steel or along the length of the building.
When coordinating during design, consider:
- Space below the roof rafters
- Route of the ducts between structural steel
- Location of columns and bracing
- Access to equipment and maintenance
- Suspended and connection requirements
- Air flow and pressure loss.
Where possible, try to route ducts around structural steel. If holes or special connections are needed, these should be coordinated with the structural engineer.
B. Cable Trays
Many industrial buildings will require a lot of electrical distribution. This could be for machinery, lighting, controls, etc.
Cable trays may be installed on the roof, wall frames, service areas and equipment routes.
Consider:
- Routing of the trays, heights
- Connection trays, attaching points
- Separation from other services
- Access for installation and maintenance
- Protection from environmental damage
- Clearance from moving equipment.
If there are significant electrical services, then the structural steel should have points to connect to.
Cable trays shouldn’t be connected to any structural steel unless it has been confirmed that connections can be made and additional loads are acceptable.
C. Fire Prevention
Fire prevention is really important within industrial buildings due to there being a lot of machinery, flammable materials, storage and specialist equipment.
Sprinkler pipework is often installed under the roof. This will need to be coordinated with the roof trusses, beams, lighting, ducts and other services.
Consider:
- Sprinkler heads
- Routing of pipework, spacing of connections
- Spacing required
- Obstruction of pipework
- Access to valves and control units
- Fire safety standards.
The positioning of structural steel can have an impact on the sprinklers, so it is important to coordinate early. Fire prevention should be designed by the correct professionals with consideration to what the building will be used for and fire risks.
D. Industrial Piping
Industrial buildings may require compressed air, process water, drainage and other specialist services.
Some piping can be quite heavy, especially if it contains fluid, insulation and extra fittings.
Consider:
- Routing of piping, gradient
- Support points
- Expansion
- Vibration and movement
- Access for maintenance
- Interaction with bracing.
Piping shouldn’t be suspended from structural steel without considering additional loads. If there are significant pieces of equipment or piping, then this should be considered in the design assumptions.
4. Structural Considerations
Whilst coordinating engineering services with steel framing, there are several things to consider.
Extra Dead Loads
MEP services will add extra dead loads to the building.
This can include:
- HVAC ductwork
- Electrical cable trays and cable
- Sprinkler pipework and water
- Industrial piping
- Suspended lighting
- Insulation and service connections.
If there are significant service loads expected, then this should be passed onto the structural engineer. They can check that the structure can handle these loads.
Openings in Structural Steel
Sometimes industrial buildings will require openings in the walls, roof and structural steel. This can be for ducts, piping, cables and equipment.
Cutting, drilling or modifying primary steel can affect the strength, stiffness and stability. Therefore, this should never be done without approval from the responsible structural engineer.
If opening is required, then appropriate reinforcement and connections should be designed.
Supports and Connections
Many MEP services will require supports, hanging and secondary frames.
These should be able to transfer the load safely.
Consider:
- Dead loads
- Operational loads
- Vibration
- Dynamic if required
- Thermal movement
- Installation and maintenance loads.
Sometimes it is better to install independent supports for services.
Deflection and Vibration
Movement in the structure can affect the performance of building services.
Too much deflection can affect the connections to ducts, piping, suspended equipment and ceiling. Vibration from machinery, fans, pumps and other equipment can affect services and structural steel nearby.
Consider appropriate design factors, flexible connections, vibration dampening and support.
5. BIM
Building Information Modelling can be used to help coordinate different aspects of a building.
Rather than having separate 2D drawings, a 3D model can be created showing how the structural steel and engineering services will fit. This can help identify any clashes.
Clash Detection
One of the most useful aspects of using BIM to coordinate is to identify clashes.
This can be:
- HVAC ducts crossing beams
- Cable trays crossing sprinkler pipework
- Large pipes blocking access
- Equipment occupying structural steel space
- Service connections interfering with bracing.
By identifying these issues during design, less expensive changes will be needed.
Improved Communication
Having a coordinated BIM model means the structural engineer, mechanical engineer, electrical engineer, plumber and contractors can view the same layout. This helps with communication and knowing who is responsible for resolving clashes.
Improved Fabrication and Installation
Having accurate coordinated models can help with creating fabrication drawings, installation sequences, service connections and quantities. However, it is still important to use engineering judgement. The model should be based on accurate information and reviewed by the responsible professionals. Changes should be made when approved design changes are made.
6. How to Coordinate
There are several steps to take in order to coordinate effectively.
Step 1: Determine Building Requirements
Firstly, determine what the building will be used for, what machinery is required, what service loads are needed, what processes will be carried out and what future expansion may be required. A manufacturing building will have completely different mechanical and electrical requirements compared to a general storage warehouse.
Step 2: Coordinate Design Drawings
Early on, there should be communication between the structural and MEP design teams. This can include layout of structural steel, roof plans, service routing, equipment locations, elevations and installation requirements.
Step 3: Identify Main Service Routes
Large ducts, industrial piping and main electrical connections should be planned before secondary services are located. Having service routes will help reduce congestion and make it easier to maintain in the future.
Step 4: Determine Structural Loads
Any significant service loads should be passed to the structural engineer. This will allow them to consider the members, connections and foundations to support.
Step 5: Co-ordination and Conflicts
Review the coordinated drawings or BIM model. This will help identify any clashes within the building services. Any clashes should be resolved and recorded before releasing any relevant steel items.
Step 6: Coordinate Fabrication
Approved drawings should be passed to the fabrication teams. Any changes to the structural steel should be reviewed and approved by the responsible engineer.
Step 7: Final Inspection
Once everything has been installed, a final inspection should be carried out to ensure everything has been installed according to approved drawings. This will include checking that the structural steel and services have been installed according to the approved drawings, there is good access for maintenance, equipment has enough clearance, supports have been installed and fire prevention has been considered.
7. Common Errors
Despite good planning, coordination can still be an issue within industrial projects if there isn’t enough communication between disciplines.
Common errors include:
- Designing Structural Steel and MEP independently – Without regular coordination, there is a higher risk of clashes.
- Not considering future equipment – Industrial buildings can introduce new machinery, ventilation and production lines.
- Modifying Structural Steel without approval – Cutting/drilling structural steel without engineering approval can affect structural performance.
- Underestimating service loads – Heavy piping, cable trays, suspended equipment and other services can create loads that weren’t considered.
- Services installed in hard-to-reach areas – Services can be difficult to inspect, repair and replace.
- Not coordinating during fabrication – If steel items are released for manufacturing without resolving any major service clashes, this can cause expensive changes.
To avoid these errors, clear communication, accurate drawings, clear responsibilities and good design reviews should be carried out.
8. Choosing the Right Fabricator/Contractor
To ensure structural steel and building services are integrated well, there should be good collaboration between the design team, steel fabricator, MEP contractors and construction professionals.
When choosing a steel fabricator or industrial building contractor, there are several things to consider:
- Experience with Industrial Steel
- Understanding of structural drawings and fabrication details
- Ability to coordinate with engineering consultants
- Quality of welding, cutting, drilling and assembly
- Material specification and quality control
- Experience with roofing and wall claddings
- Coordination of service supports and connections.
- Planning of installation and site safety.
A good contractor should understand that steel fabrication is part of a larger building system. The structural steel should be manufactured and installed to accommodate the approved engineering design and other building requirements.
This can make a big difference when building warehouses, factories, workshops and industrial sheds.
Conclusion
It is fundamental that structural steel framing and building services are coordinated within modern industrial buildings.
Whilst structural steel provides stability, mechanical, electrical, plumbing and fire prevention services are needed to make the building suitable for it’s intended use. These services should be designed together to ensure the routing, connections, loads, spacing and maintenance can all be considered.
By working together early, using coordinated drawings, BIM to identify clashes and careful planning for fabrication, clashes can be reduced and the project improved.
As industrial buildings continue to become more complex with equipment and engineering services, it will remain an essential factor to have good integrated design coordination.
For further information on industrial steel buildings, pre-engineered buildings, steel fabrication and other building solutions in Pakistan, visit Tamam Urban Company.